
PHPP Is Right for a Passive House. Manual J Is Required. Here's How We Make Them Agree.
For a Passive House — a building that uses a fraction of the energy of a conventional one — the right tool for heating and cooling load is PHPP. It models the real building: tested airtightness, actual window performance, orientation, the whole enclosure working as one system. It produces a whole-house heating and cooling load you can trust.
There's just one problem. The code doesn't ask for PHPP. It asks for a Manual J.
In Colorado, the IRC and IECC require heating and cooling equipment to be sized to an ACCA Manual J load calculation, with equipment selected per Manual S and ducts designed per Manual D. There's no single statewide building code here, but Manual J and S are required nearly everywhere a permit gets pulled. PHPP, for all its accuracy, isn't the form the plan reviewer is looking for.
So you're caught between two required calculations that don't naturally speak to each other:
PHPP is accurate for a Passive House — but it isn't the accepted permit format, and it doesn't produce the room-by-room loads a duct design needs.
Manual J is the accepted format — but done by the book, with default air-leakage inputs and stacked safety factors built for leaky buildings, it oversizes a Passive House badly.
Use PHPP alone and you can't get the permit. Use Manual J alone and you oversize the system — which quietly wrecks comfort, humidity control, and cost in a building designed to sip energy.
Here's how we aim to solve it: we don't pick one. We make them agree.
How we right-size, step by step:
PHPP sets the whole-house load. The validated whole-house number from the model becomes our anchor — the real load of an airtight, well-glazed building, not a default-driven estimate.
Manual J and D handle the room-by-room distribution off that anchor, in the code-accepted format the permit requires. We calibrate the Manual J's inputs to the real building — the tested airtightness and actual window performance PHPP already captured — so the room-by-room loads reflect the building, not the boilerplate.
The two tools check each other. The whole-house model and the room-by-room calc have to reconcile. When they agree, we know the load is genuinely low — not just low on paper — and we have a Manual J a reviewer will accept.
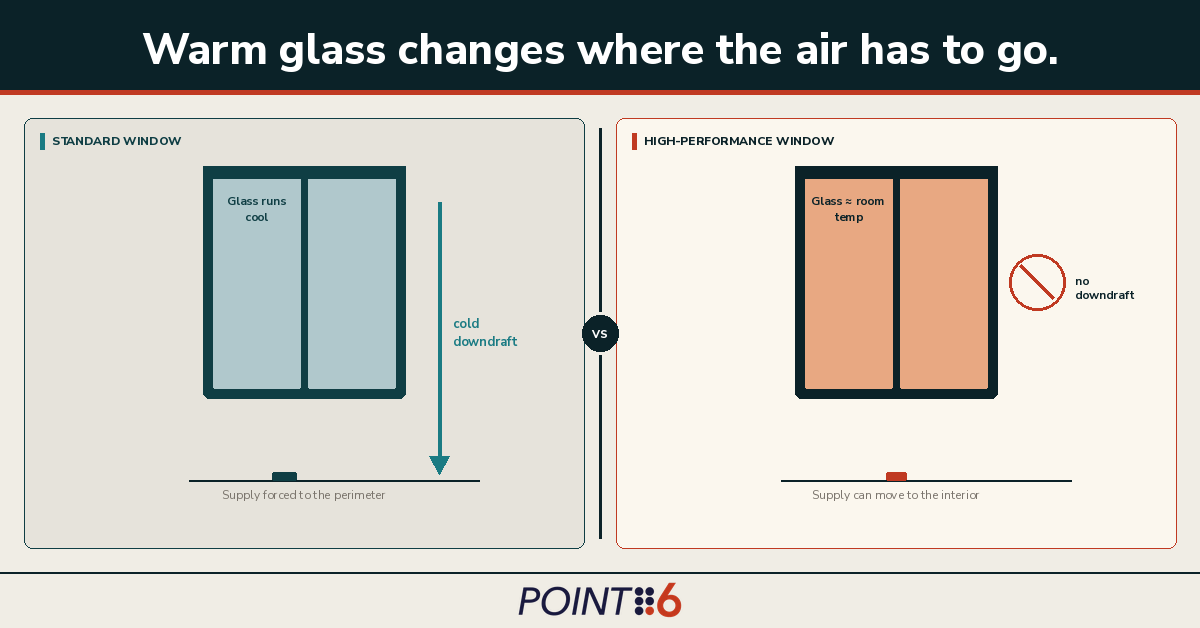
Why the ducts get shorter.
In a conventional house, you run supply air to the perimeter — registers under the windows — to fight the cold downdraft and the heat loss coming off the glass. That's why ductwork chases every exterior wall.
In a Passive House, the glass runs warm. High-performance windows keep the interior surface close to room temperature, so there's no cold sheet of air falling off the window and no perimeter discomfort to counteract. That means we no longer have to deliver air at the window. We can feed the room from the interior instead.
Shorter runs follow directly:
Less duct material and fewer fittings.
Lower static pressure, so the equipment works less to move the air.
Lower installed cost, on a system that's already smaller because it's matched to the real load.
What this adds up to.
The envelope doesn't just let us pick smaller equipment. It changes where the air has to go — and that changes the whole distribution design. A great enclosure earns you a simpler, shorter, cheaper mechanical system. That's what "designed to perform" looks like once it reaches the ductwork.
That's the Point 6 job: reconcile the two required calculations — PHPP's real whole-house load and the code-accepted Manual J — so the mechanical package matches the building instead of the boilerplate, and passes the permit either way.
Building high-performance in Colorado? If your mechanical design still runs ducts to every window, let's talk about what your envelope has already earned you.
#PassiveHouse #BuildingScience #HighPerformanceBuilding #PHPP #ColoradoConstruction
Sources to verify before publishing
ACCA Manual J / Manual S / Manual D sizing requirement — confirm in IRC (M1401.3) and 2021 IECC text directly.
Colorado statewide energy code adoption mechanism — confirm HB22-1362 language on leg.colorado.gov.
Window "interior glass stays near room temperature / no downdraft" — back with a specific figure from PHPP or the project's window data if stated as a number.