
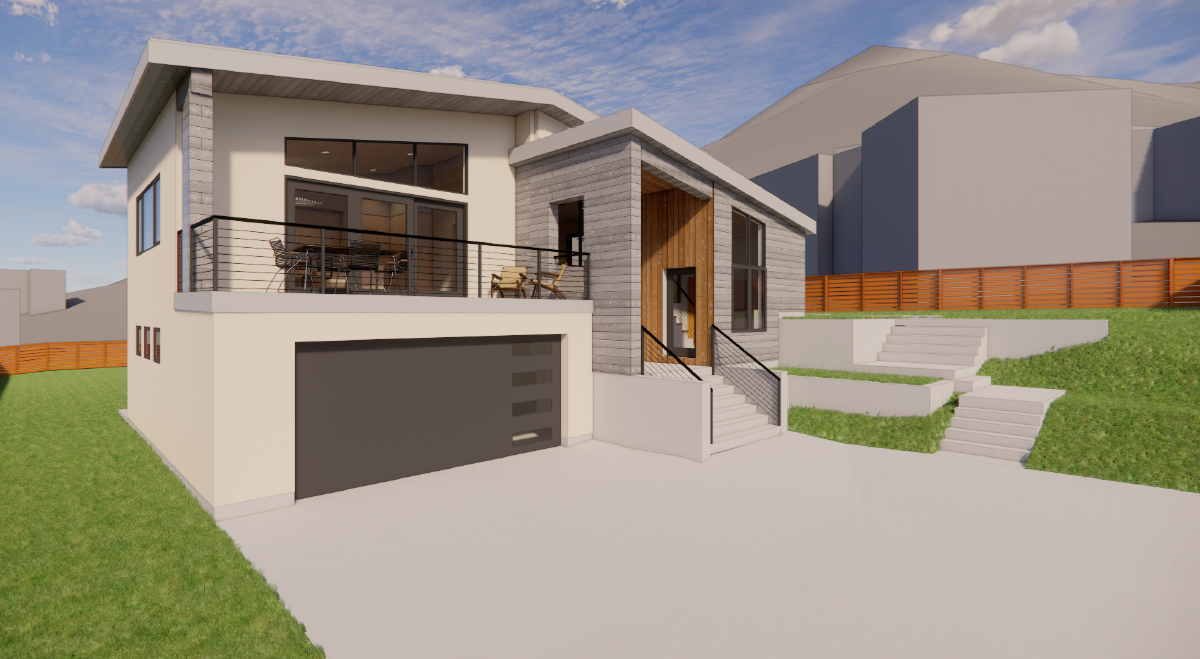
18th St.
In design | Construction Documents (CD4)
Deep retrofit + addition: 1,873 ft², modeled in PHPP, designed around a single right-sized heat pump and verified at the blower door.
Deep retrofit and addition to an existing single-family home on a constrained urban infill lot in central Golden, Colorado. The work strips the original masonry veneer, modifies the structural envelope, expands the home with a new entry, kitchen, and primary suite, and re-skins the building with a continuous exterior insulation strategy and stucco finish.
The owners are not pursuing certification—they are after comfort, durability, indoor air quality, and operating efficiency. Architecture is by Ewers Architecture, structural by Inertia Engineering, and mechanical, energy modeling, and building science by Point 6. The Point 6 designPH/PHPP model is used as a decision-making instrument: it quantifies how the building is currently expected to perform and gives the team the data to make grounded means, methods, and material choices.
Current design (CD4) lands the modeled heating demand at 29.5 kBTU/ft²·yr against airtightness carried at a conservative 3.0 ACH50 placeholder. The construction target is 0.6–1.0 ACH50 at the blower door—which alone cuts the heating load by roughly a third and lets a single inverter-driven ducted heat pump cover the whole house, with cooling and dehumidification handled as a near-free byproduct.
Architect: Ewers Architecture
Structural Engineer: Inertia Engineers
Mechanical, energy modeling, and building science: POINT6