
6th Ave
In design / construction | Expected completion Fall 2026
Originally permitted as a code-built house, then upgraded to Passive House: 6th Ave shows what it takes to redevelop a permitted set into a certifiable PHI assembly without losing the schedule.
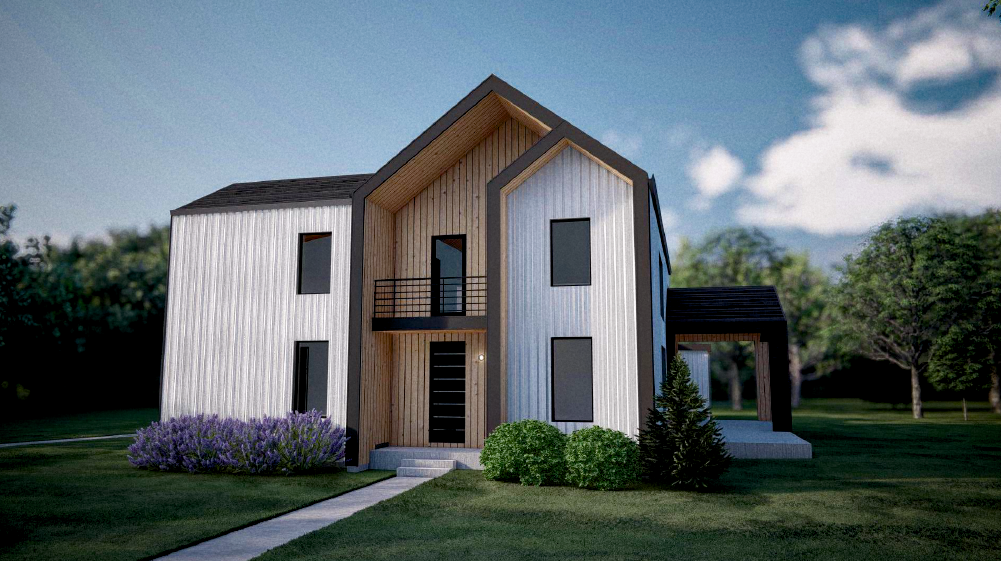
6th Ave is a new-construction custom home on East 6th Avenue Parkway. The project was originally designed and permitted as a code-built house—the conventional path most Hilltop infill takes. After permitting, the owners and team made the decision to pivot the project to a Passive House International(PHI) standard, which meant re-opening the documents and re-engineering the parts of the building that decide whether the home performs the way Passive House requires.
Point 6 partnered with RJ Architectural Consulting to redevelop the key details—wall, roof, slab, rim, and window assemblies, and the connections between them—so that the building could meet the PHI airtightness, thermal-bridge, and continuous-insulation requirements that a code-built set typically does not address. Forest Street Builders is leading construction, Jewkes Design is the architect of record, and Point 6 is providing the energy modeling, thermal-bridge analysis, mechanical design, and PHI certification path. The redeveloped assembly is built around a double-stud wall: a 2×6 exterior wall packed with dense-pack cellulose, paired with a separate 2×4 interior wall filled with Rockwool batt. The two framed walls do the thermal-break work that a single-stud-plus-continuous-insulation assembly would do on a tighter site, and they give the build crew familiar lumber to work with on both sides of the air-control layer. The foundation floor lands at R-40 over 10" EPS with a vapor barrier under the slab. The roof is detailed atR-65. Pivot Vue 7 windows and Pivot Alu 7 doors sit in an air-control layer designed to land at 1.0ACH50—the PHI Low Energy threshold.
Heating, cooling, and hot water are all-electric: an air-source heat pump on a Rheia interior-ducted system, a GE Profile GeoSpring heat-pump water heater, and a Swegon Casa R7 enthalpy ERV for continuous balanced ventilation with humidity recovery. An 11.3 kW south-facing PV array, induction cooking, and EV-ready service round out the operational picture. The result is a home that is quiet, comfortable, and built to run on a fraction of the energy the originally permitted code-built version would have.
Architect: Jewkes Design
Passive House Detailing: RJ Architectural Consulting
Structural Engineer: Acute Engineering
Builder: Forest St. Builders
PH Certifier: E Mod Studios
Energy Modeling, Mechanical, and Building Science: POINT6